
PROJECT IN FOCUS · SILINDA, RAJSHAHI
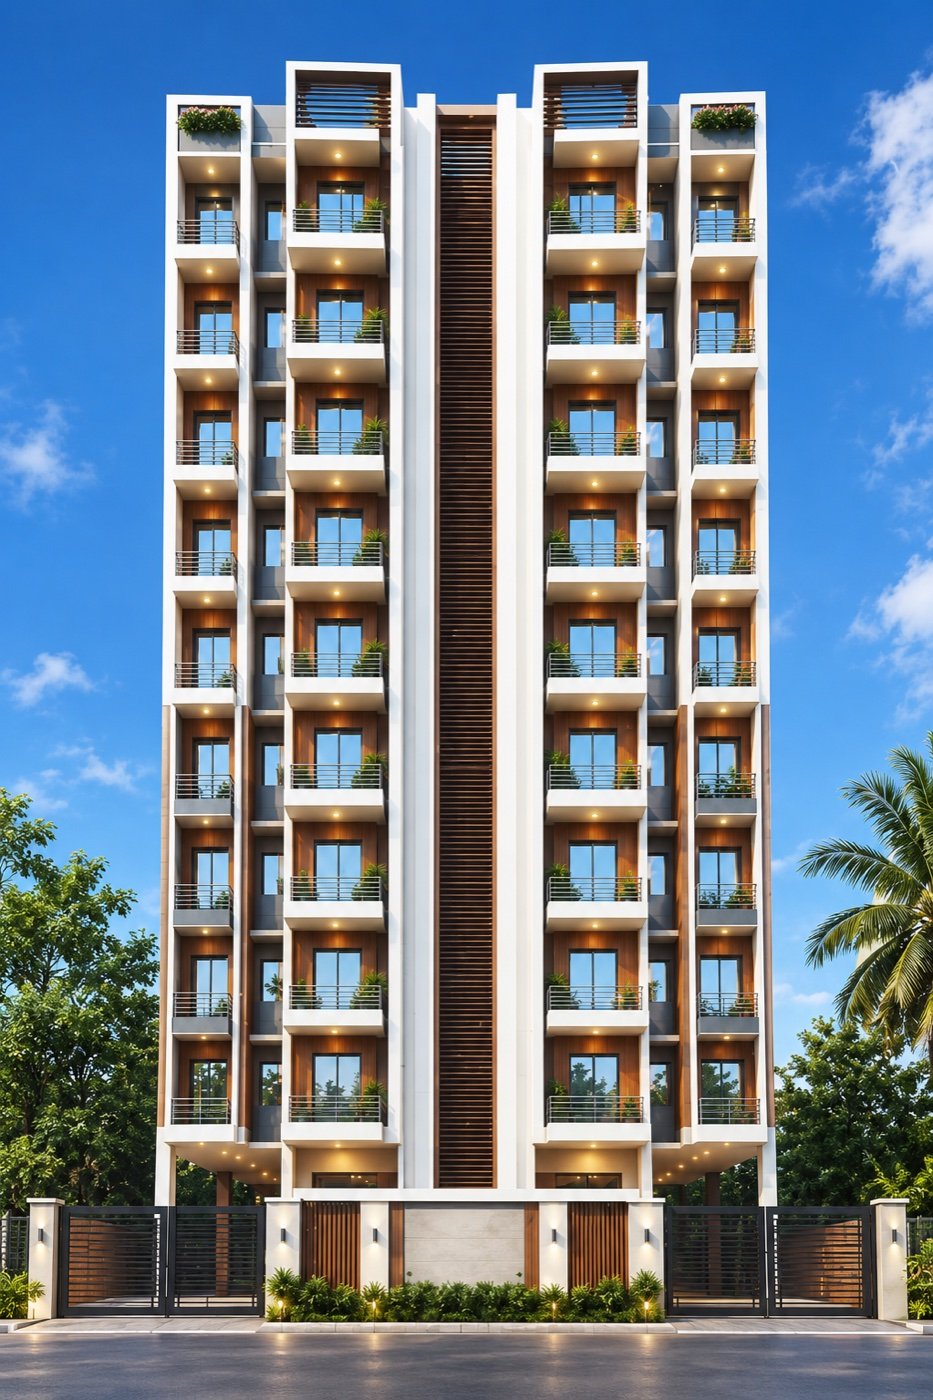
Ash-Shifa Tower
Space for your next chapter.
A planned residential project in Bosumoti Residential Area, Silinda, Rajpara, Rajshahi—opposite the main gate of Rajshahi Medical University.
Pricing, available units, construction progress and handover date: contact ASK World Properties for the latest details.
THE DETAILS AT A GLANCE
A thoughtfully planned home.
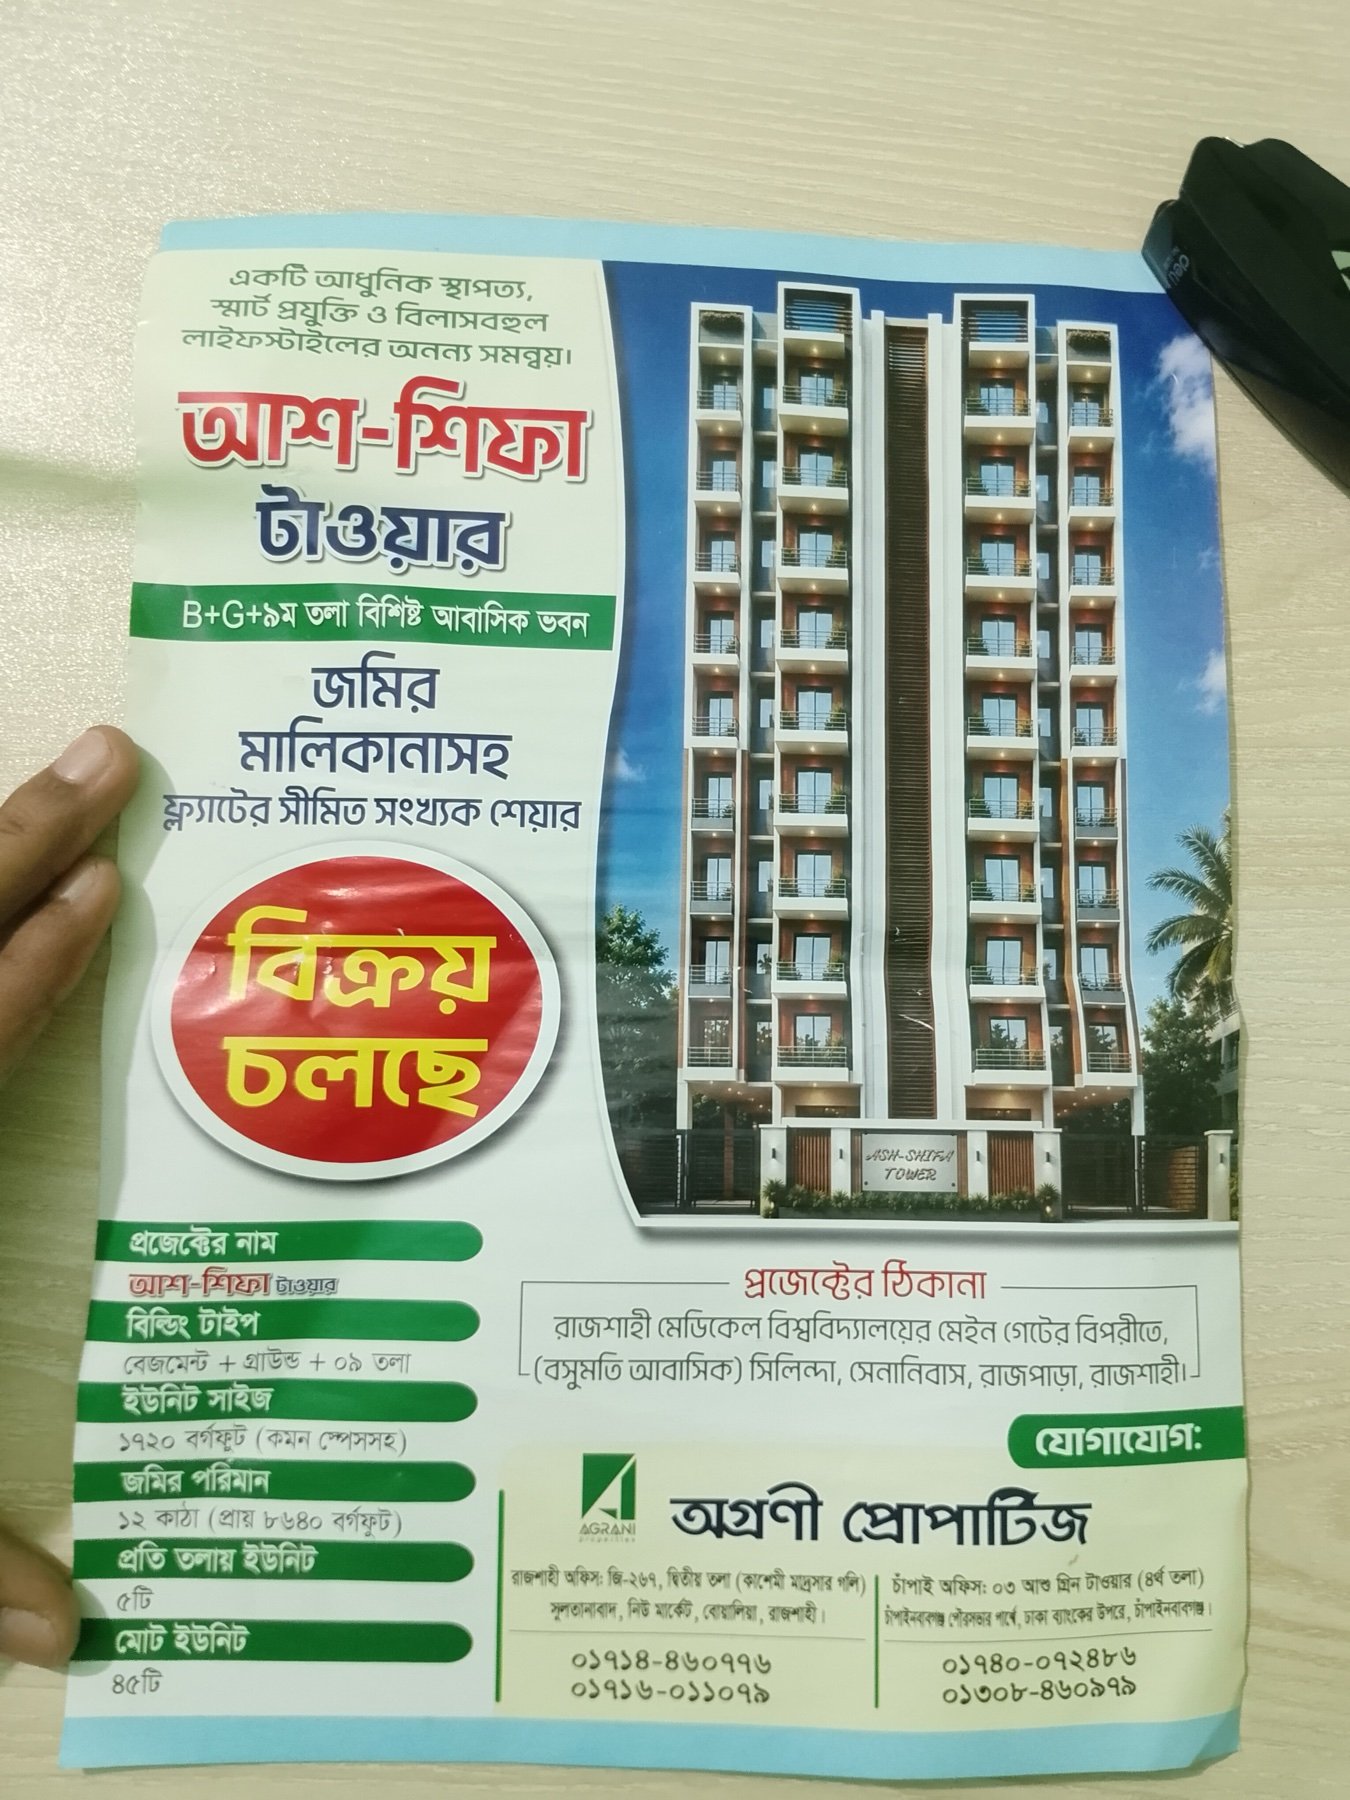
Project specifications below are taken from the supplied brochure. Final layouts and specifications should be confirmed against the approved drawings and agreement.
- Apartment size
- 1,720 sq ft, including common space
- Bedrooms
- 3 or 4, depending on layout
- Bathrooms
- 3
- Balconies
- 3
- Building proposal
- Basement + ground + 9 residential floors
- Apartments
- 5 per residential floor · 45 in the proposal
- Site area
- 12 katha · approximately 8,640 sq ft
- Front road
- 30 ft, as stated in the brochure
BROCHURE-LISTED FEATURES
Designed around daily life.
These are proposed facilities described in the brochure; installation, scope and final specifications are to be confirmed.
Everyday living
Large living and dining spaces, kitchen with utility area and cross-ventilation design.
Lifts & parking
One high-speed passenger lift, one cargo lift, and parking across the basement and ground level.
Power & water
Generator and solar backup for lifts and common areas; deep tube well and reserve water tank.
Access & security
CCTV, guarded entry, smart-card/RFID access, video door phone or intercom, and automated gate/vehicle access control.
Shared spaces
Reception and concierge, children’s play zone, prayer room and rooftop garden.
Fire systems
Fire alarm and smoke detection are listed in the brochure. Ask for the approved fire-safety design and installation specifications.
SEE THE PROJECT STORY
Ash-Shifa Tower, in motion.
Promotional film combining project visuals, location footage and illustrative scenes.
CONNECTED TO RAJSHAHI
Find your bearings.
Bosumoti Residential Area, Silinda, Rajpara, Rajshahi. The brochure places the project opposite Rajshahi Medical University’s main gate.
Nearby landmarks listed in the brochure include Government School and College, Uposhahar Housing Estate, Rajshahi Divisional Stadium, Terokhadia Housing Estate, Rajshahi Women’s Complex, City Haat and Cantonment Public School and College.
The brochure map is schematic and not to scale. Contact us to confirm the exact meeting point and arrange a site visit.
Request a site visit Open the original location card ↗
ORIGINAL PROJECT MATERIAL
Explore the brochure.
View the original cards supplied for this project. The brochure identifies Agrani Properties as the project contact; speak with ASK World Properties for your enquiry and current information.

LET’S TALK THROUGH THE DETAILS
Make your next move with clarity.
Ask about available units, total costs, the proposed land-share arrangement, approved plans, parking allocation and the construction schedule.
Brochure statements about ownership, registration, financing and savings are not independently verified here. Confirm the current written terms and supporting documents before deciding.